
See all photos
Sold

66 Upsala Street

66 Upsala Street, Worcester, MA 01610
$711,000

Property Summary

  • 9 Beds
  • 3 Baths
  • 3,312 Sq.Ft. Living area
  • 6,714 Sq.Ft. Lot

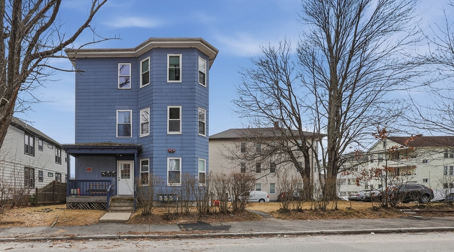
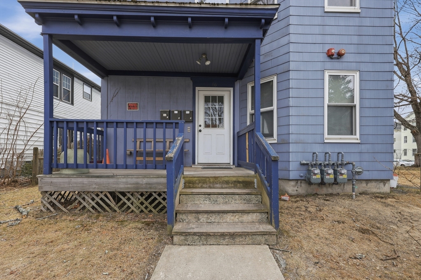
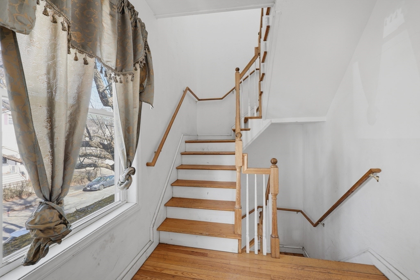
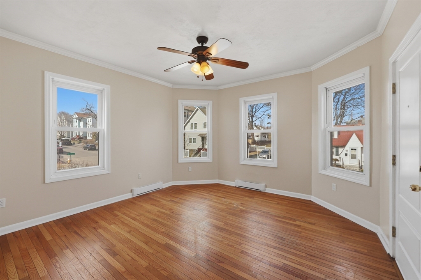
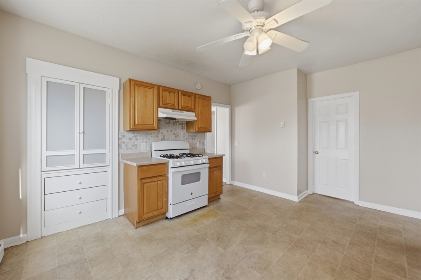
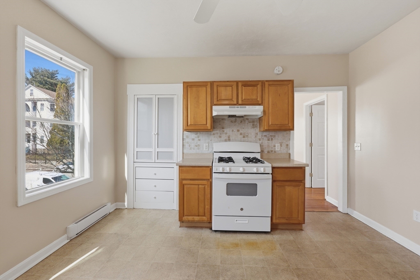
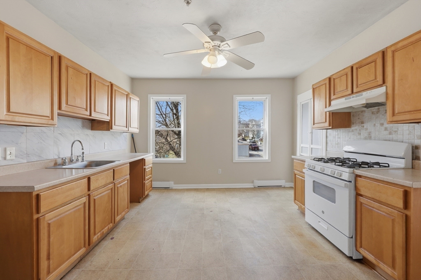
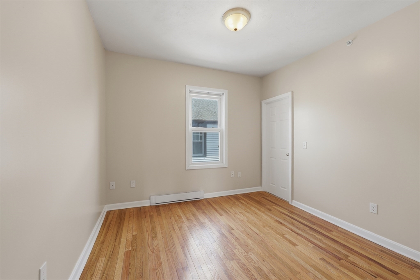
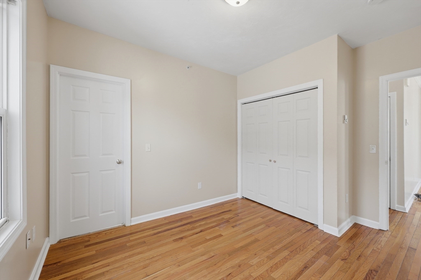
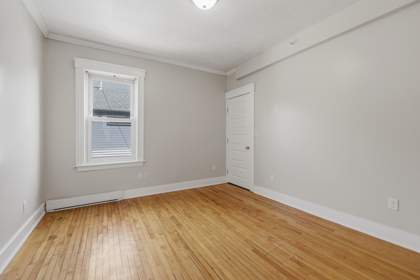
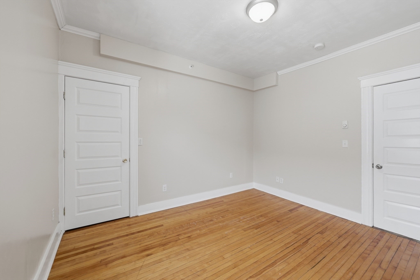
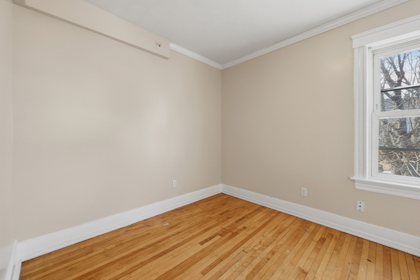
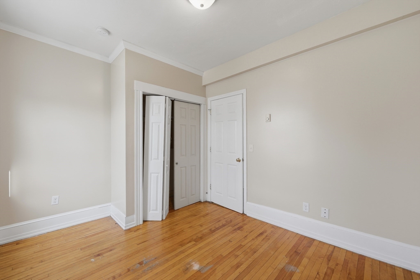
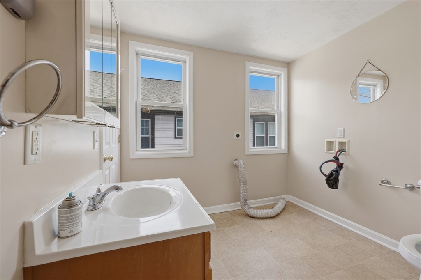
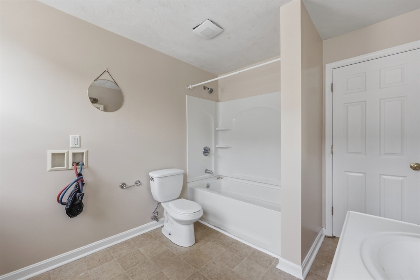
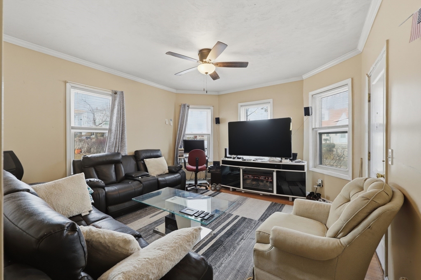
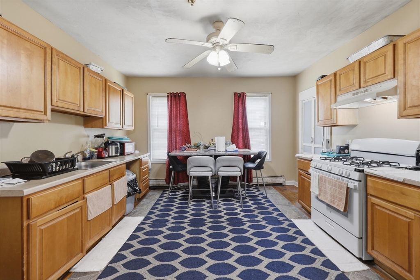
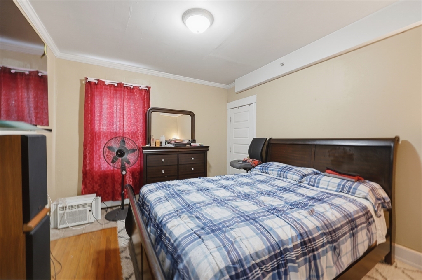
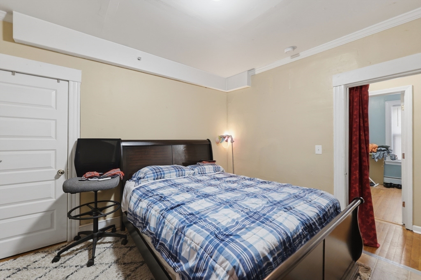
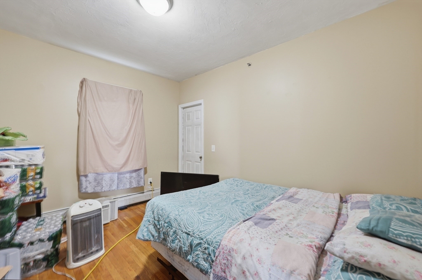
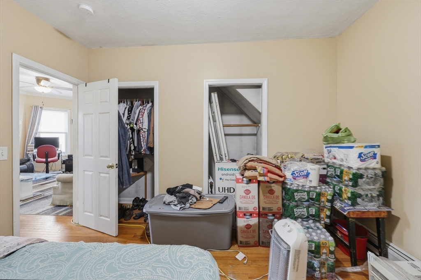
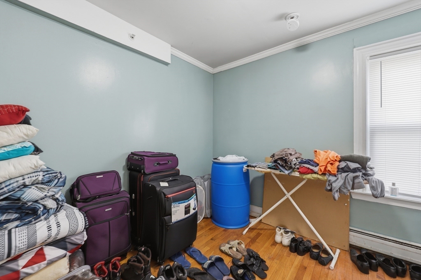
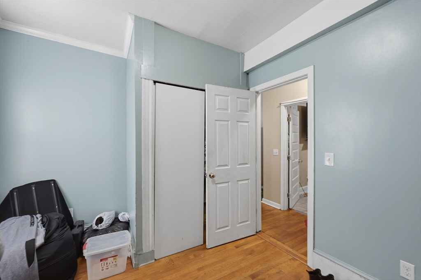
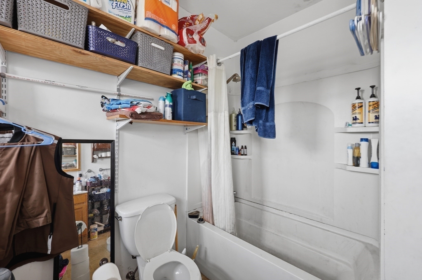
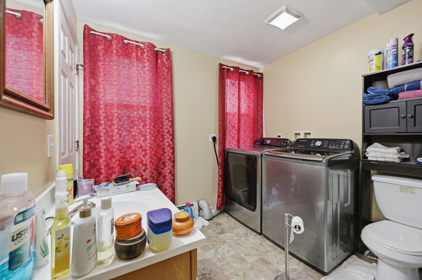
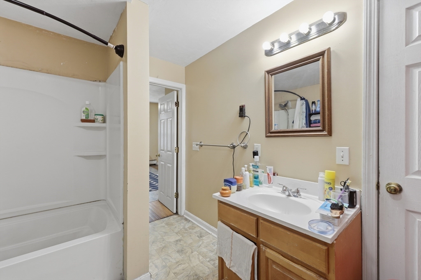
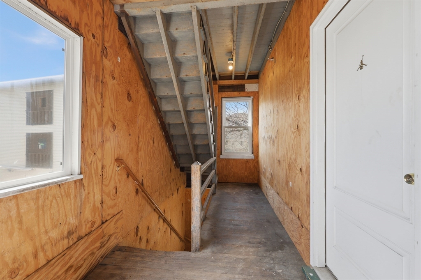
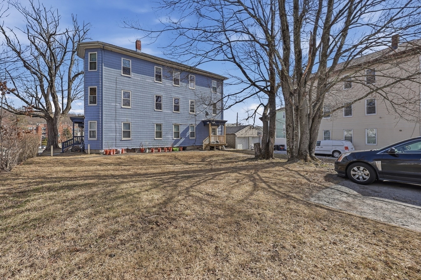
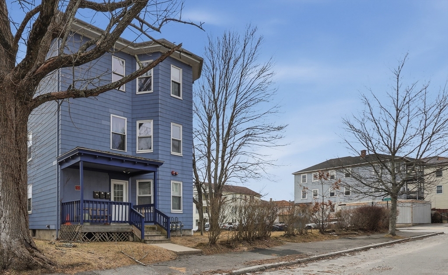
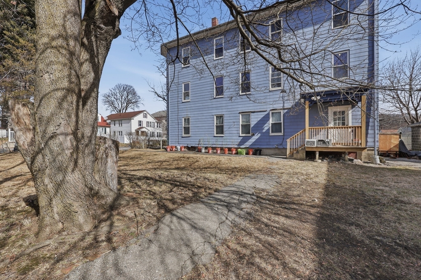
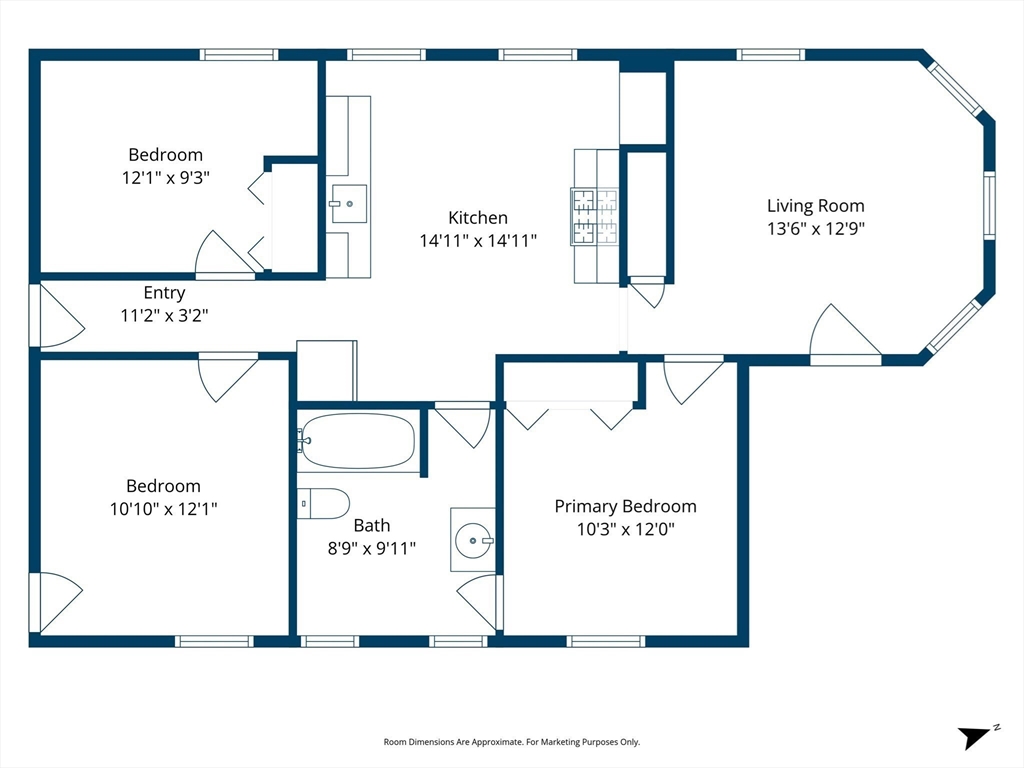
Opportunity knocks with this versatile 3-family property in Worcester! Don't miss this incredible chance to own a well-maintained 3-unit multi-family in Worcester's desirable Vernon Hill neighborhood - perfect for both investors and owner-occupants! Each spacious unit offers an identical floor plan featuring 3 bedrooms, 1 full bathroom, hardwood floors, and convenient in-unit laundry hookups. The property also includes a shared side yard, providing additional outdoor space for tenants to enjoy. Enjoy the benefit of designated parking spaces - a valuable amenity for both tenants and owners. Ideally located with easy access to local amenities, shopping, dining, and major commuter routes, this property offers both convenience and strong rental potential. This is one you don't want to miss!

Features & Amenities

Interior

Total Bedrooms 9
Total Bathrooms 3
Full Bathrooms 3
Laundry room Electric Dryer Hookup, Washer Hookup
Flooring Vinyl, Hardwood
Appliances Range, Refrigerator
Other Interior Features Ceiling Fan(s), Bathroom With Tub Shower, Pantry, Living Room, Kitchen

Area & Lot

Status Sold
Living area 3,312 Sq.Ft.
Total area 3,312 Sq.Ft.
Lot Size 6,714 Sq.Ft.
MLS® ID 73489288
Type: Multi-Family
Year Built 1890

Exterior

Stories 3
Water Source Public
Utilities for Gas Range, for Electric Dryer, Washer Hookup
Roof Shingle
Lot Features Gentle Sloping
Parking Paved Drive, Off Street, Paved
Heat type Baseboard, Natural Gas, Electric
Air conditioning None
Sewer Public Sewer
Substructure Stone, Brick/Mortar
Other Exterior Features Rain Gutters

Finance

SALES PRICE $711,000
REAL ESTATE TAXES $7,910/yr
Zoning RG-5

Listing Contact

  • Melissa Clark

    Melissa Clark

    Title

    Top 4% of Coldwell Banker Agents Worldwide | Northborough Resident | Trusted Guide for Move-Up Buyers & Downsizers

Work With Us

With an unwavering dedication to luxury and investment properties, she orchestrates transactions that not only yield financial success but also lay the foundation for lasting legacies in the realm of real estate.

Contact Us

Follow Us on Instagram