
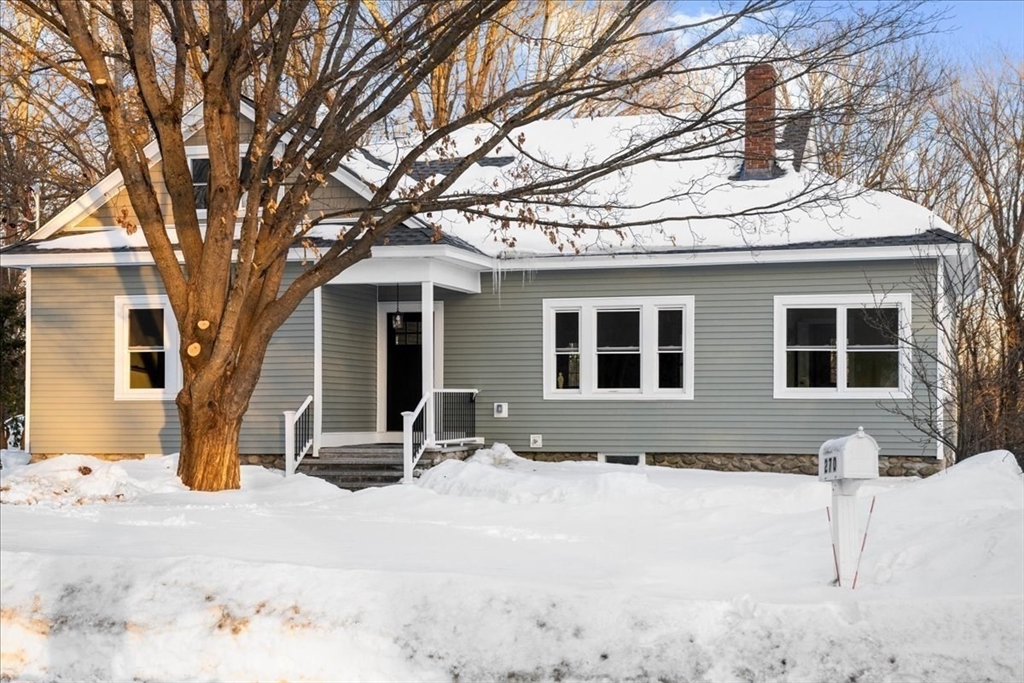
See all photos
Sold

270 Brattle St

270 Brattle St, Holden, MA 01520
$687,000

Property Summary

  • 4 Beds
  • 2 Baths
  • 2,098 Sq.Ft. Living area
  • 0.44 Acres Lot

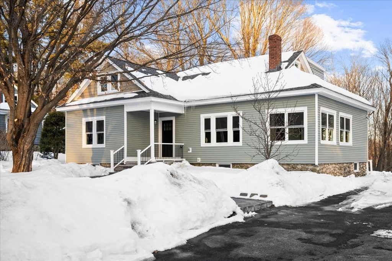
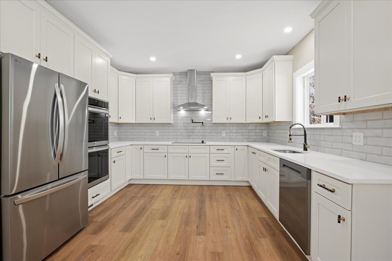
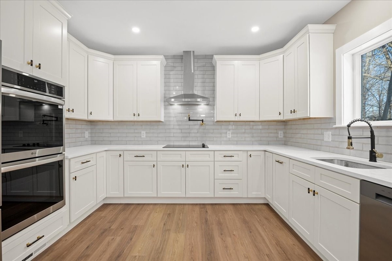
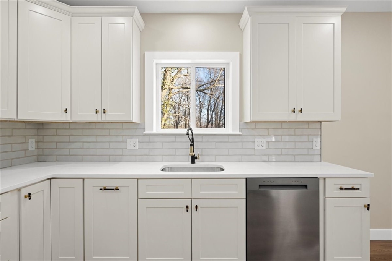
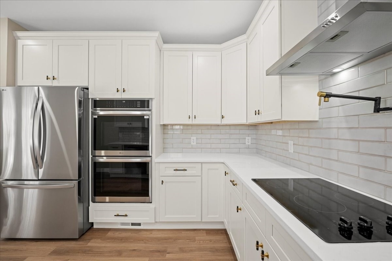
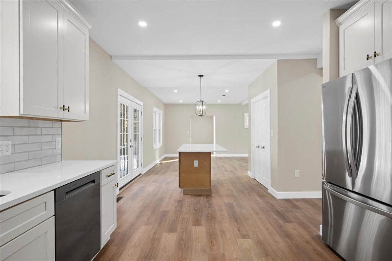
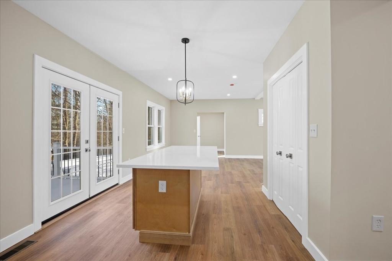
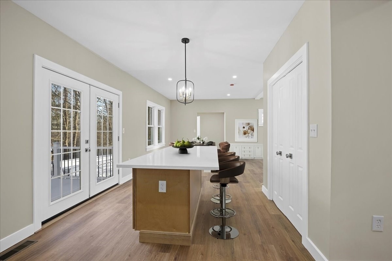
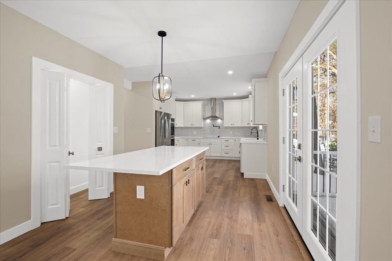
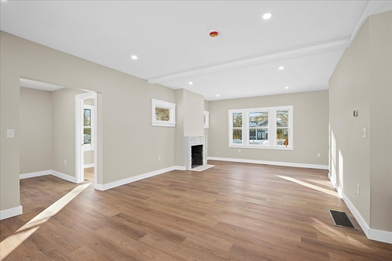
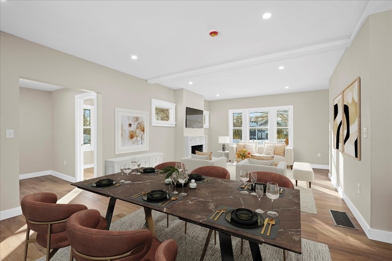
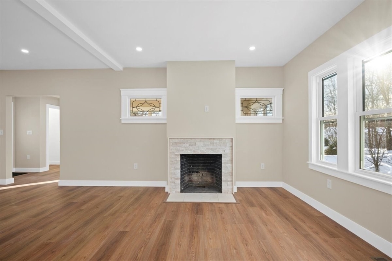
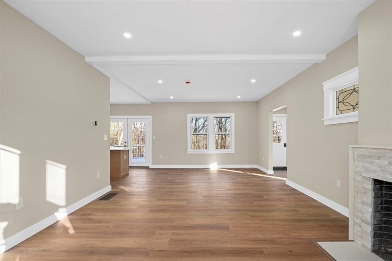
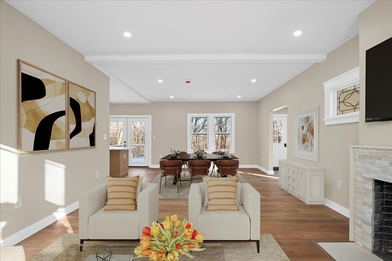
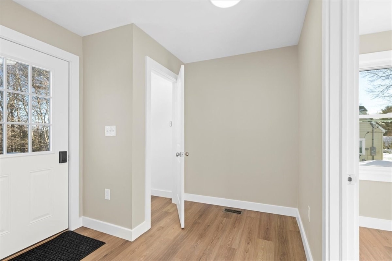
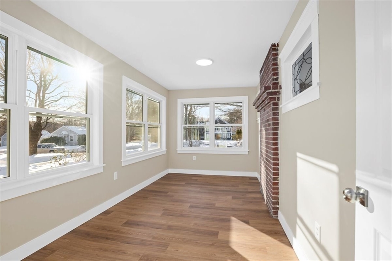
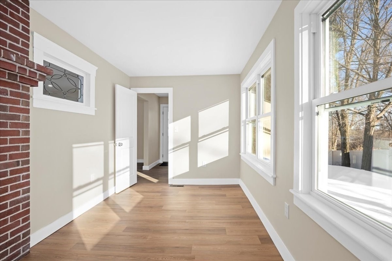
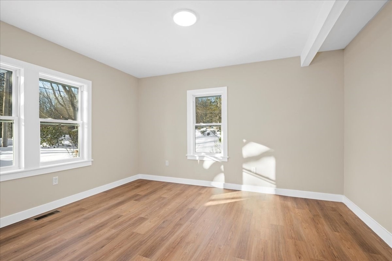
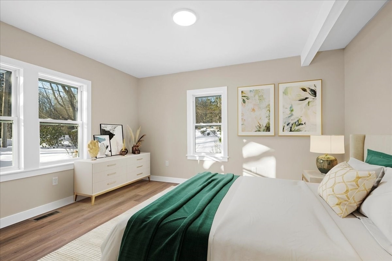
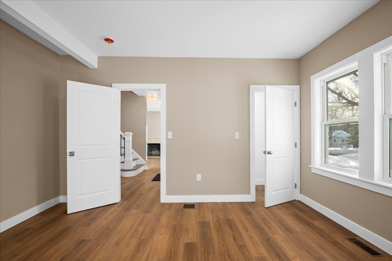
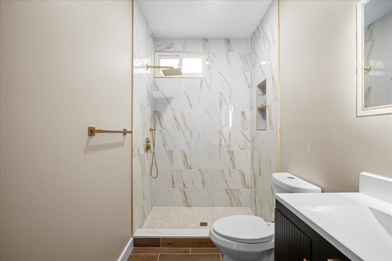
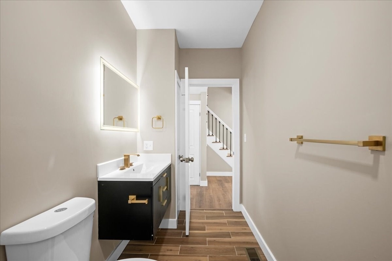
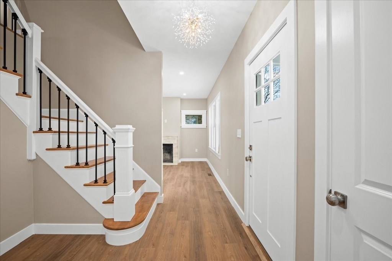
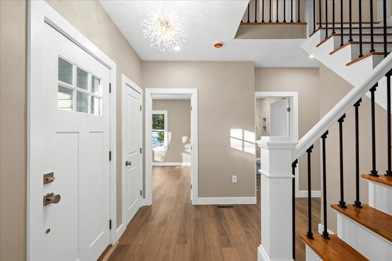
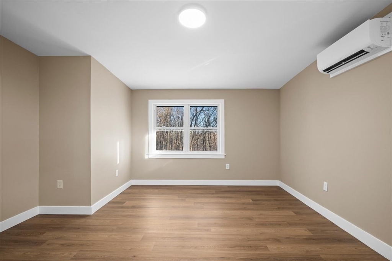
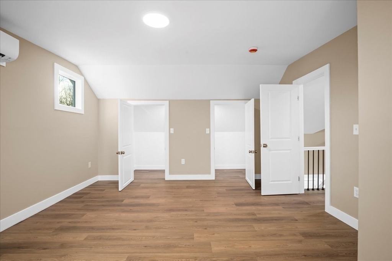
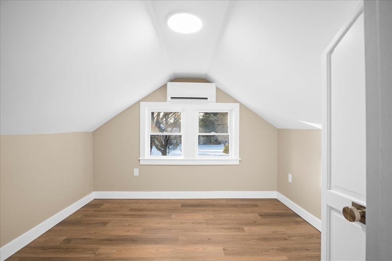
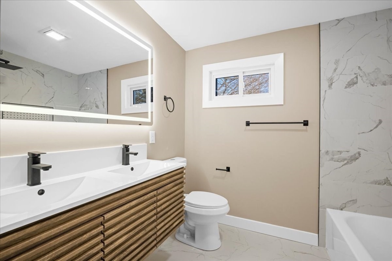
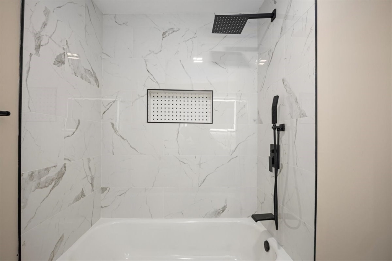
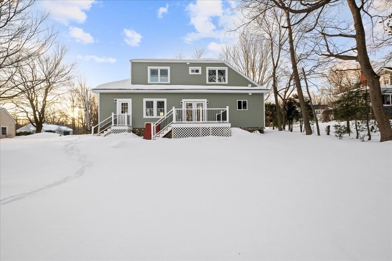
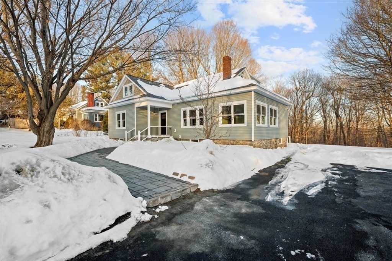
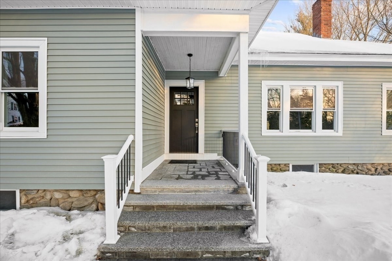
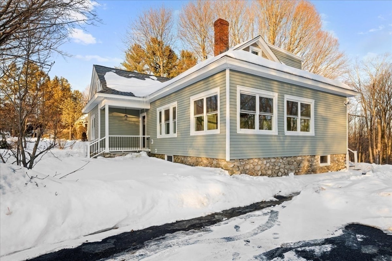
Completely renovated from the studs up, this stunning 4-bedroom, 2-bath home in highly desirable Holden blends modern updates with timeless charm. Every detail is brand new--roof, systems, central air, kitchen, baths, flooring, and fixtures--offering true move-in-ready peace of mind. The flexible first-floor bedroom is perfect for guests or multigenerational living. Enjoy a spacious living room with a cozy fireplace and abundant natural light. The custom-designed kitchen is a true showpiece, featuring a center island, stainless steel appliances, double ovens, a pot filler, and abundant cabinetry--perfect for cooking and entertaining. A dedicated office/den adds ideal work-from-home space. Wood floors run throughout, enhancing warmth and character. Upstairs offers generously sized bedrooms and a stylish full bath. Set on a level lot, this turnkey home delivers comfort, functionality, and prime location all in one. Don't miss this rare Holden opportunity!

Features & Amenities

Interior

Total Bedrooms 4
Total Bathrooms 2
Full Bathrooms 2
Laundry room Electric Dryer Hookup, Washer Hookup, Second Floor
Flooring Wood, Tile, Flooring - Wood
Fireplace Living Room
Appliances Oven, Dishwasher, Range, Refrigerator

Area & Lot

Status Sold
Living area 2,098 Sq.Ft.
Total area 2,098 Sq.Ft.
Lot Size 0.44 Acres
MLS® ID 73477187
Type: Residential
Year Built 1917
Architecture Styles Colonial

Exterior

Water Source Public
Utilities for Electric Range, for Electric Dryer, Washer Hookup
Roof Shingle
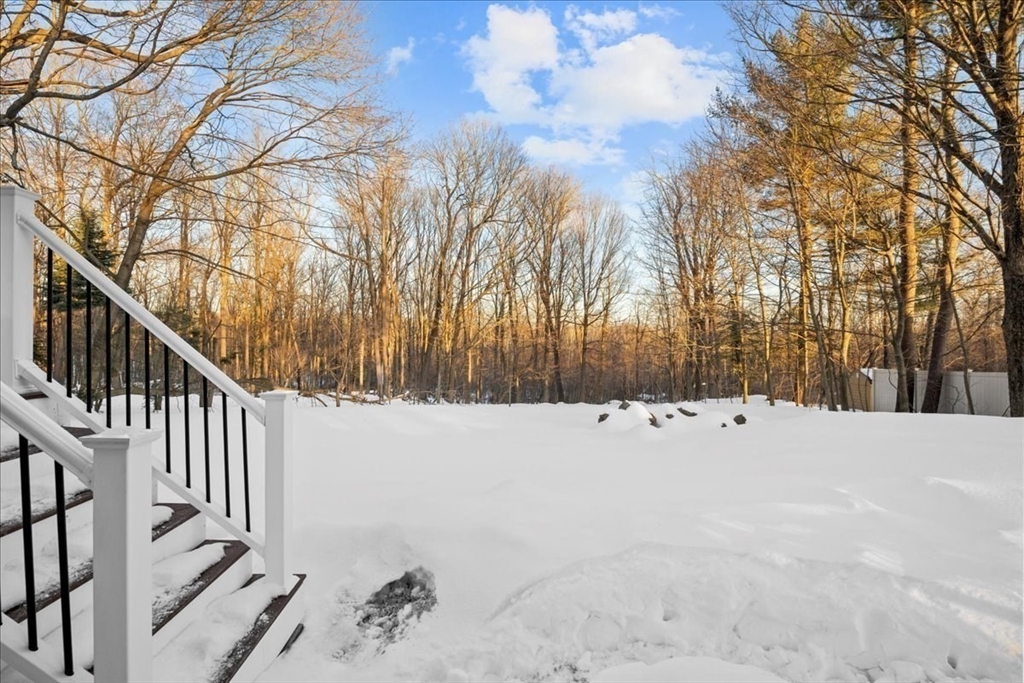
Lot Features Cleared, Level
Parking Off Street
Heat type Central, Heat Pump, Ductless
Air conditioning Central Air, Ductless
Sewer Public Sewer
Substructure Stone
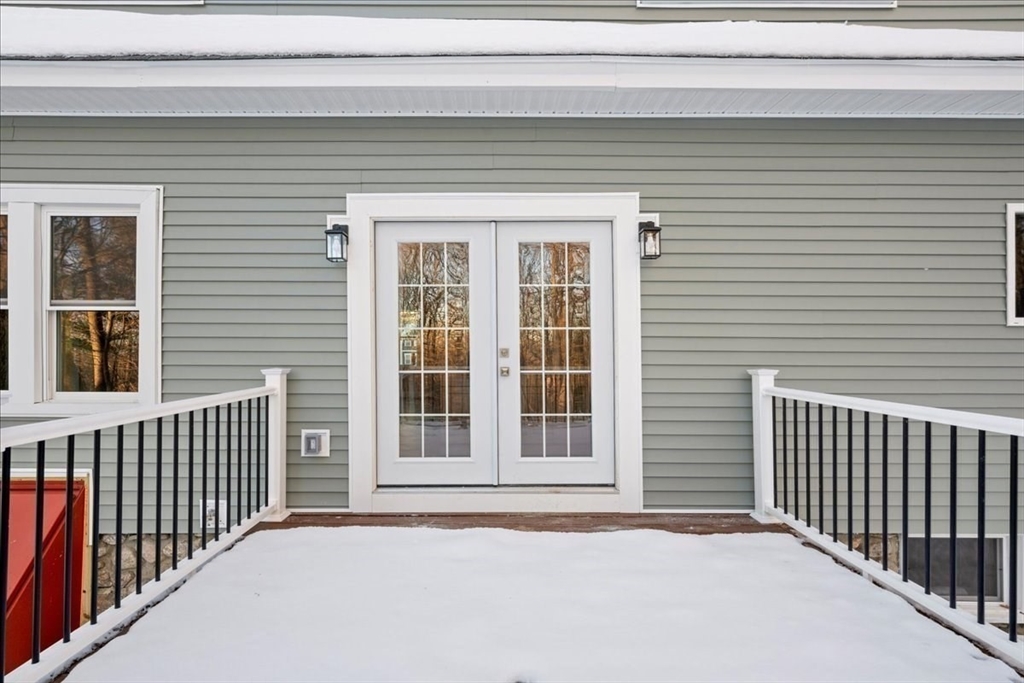
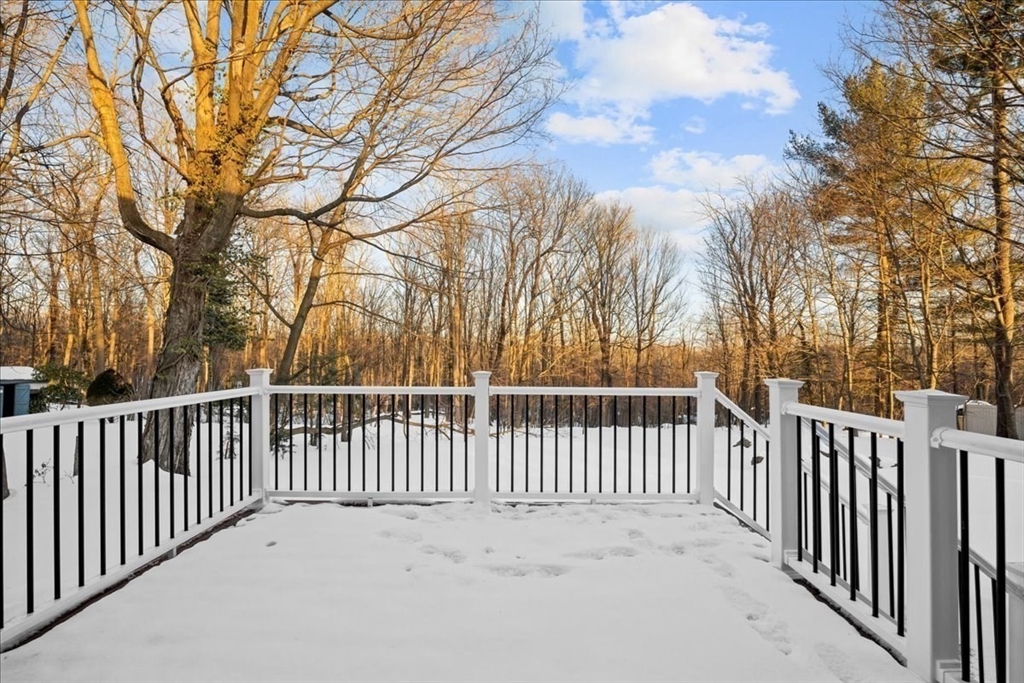
Other Exterior Features Deck

Finance

SALES PRICE $687,000
REAL ESTATE TAXES $5,020/yr
Zoning R15

Listing Contact

  • Melissa Clark

    Melissa Clark

    Title

    Top 4% of Coldwell Banker Agents Worldwide | Northborough Resident | Trusted Guide for Move-Up Buyers & Downsizers

Work With Us

With an unwavering dedication to luxury and investment properties, she orchestrates transactions that not only yield financial success but also lay the foundation for lasting legacies in the realm of real estate.

Contact Us

Follow Us on Instagram