
See all photos
Sold

16 Highland Park Rd

16 Highland Park Rd, Rutland, MA 01543
$350,000

Property Summary

  • 3 Beds
  • 1 Bath
  • 1,088 Sq.Ft. Living area
  • 6,970 Sq.Ft. Lot

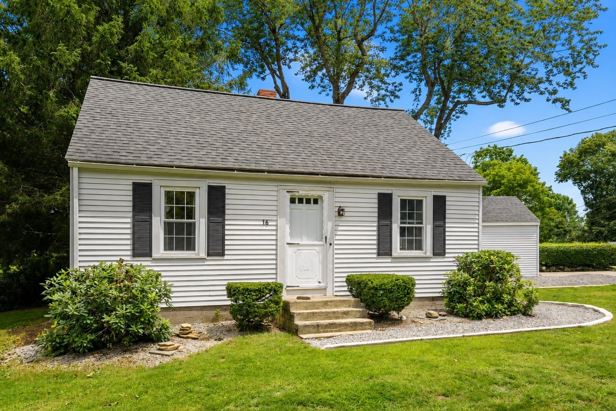
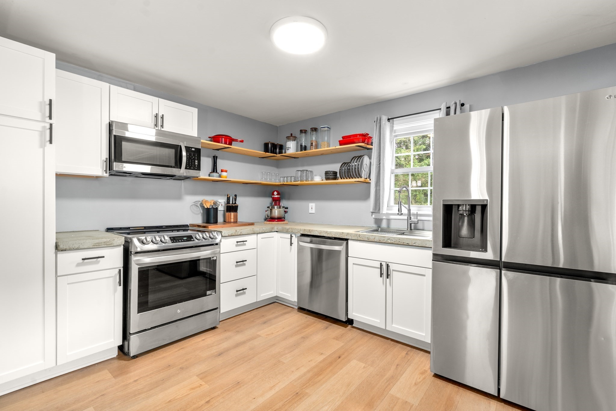
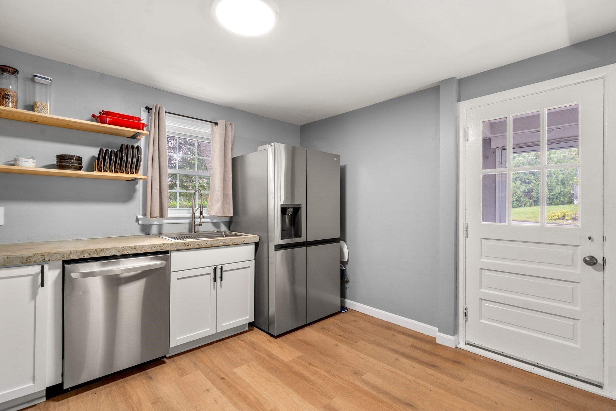
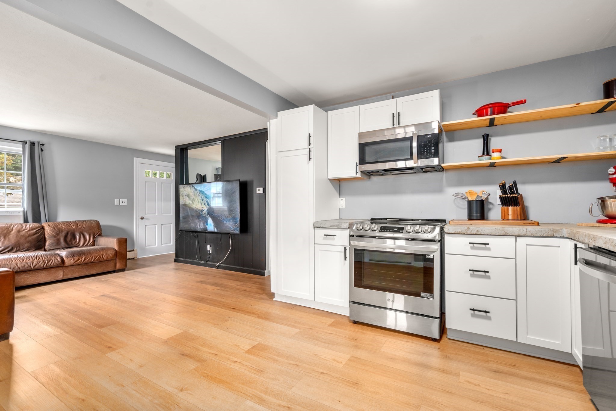
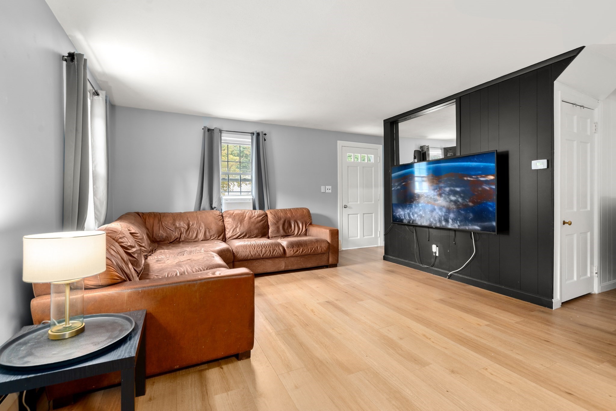
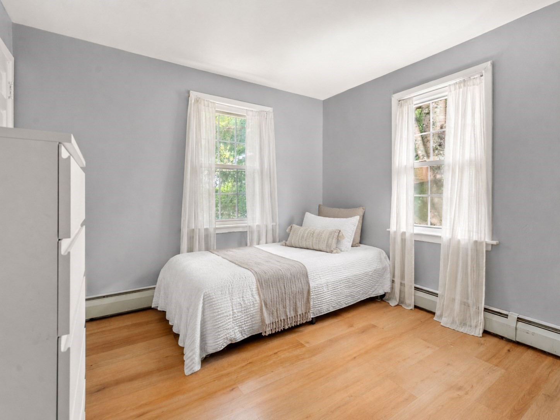
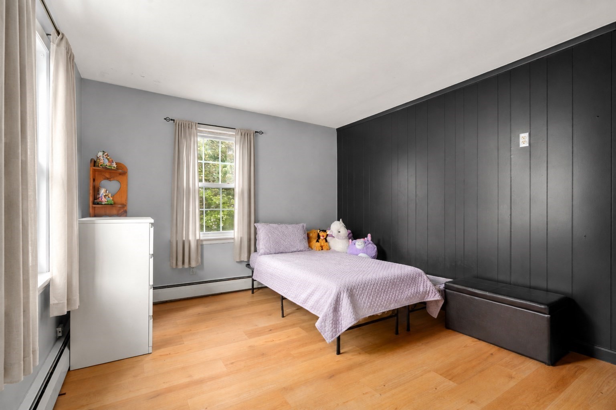
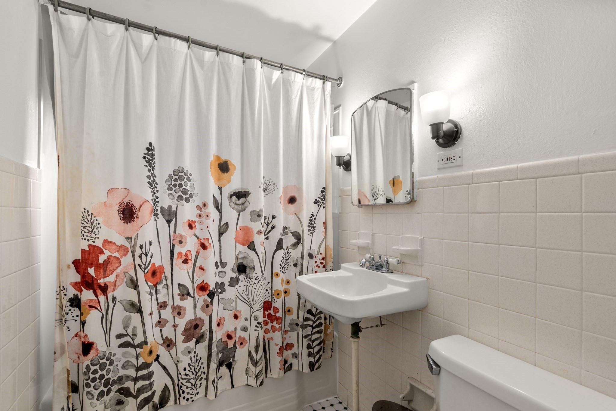
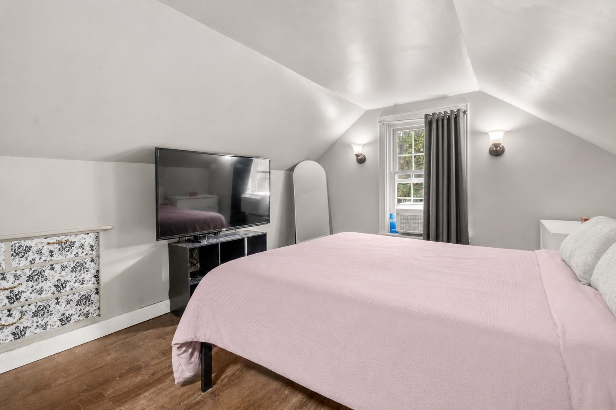
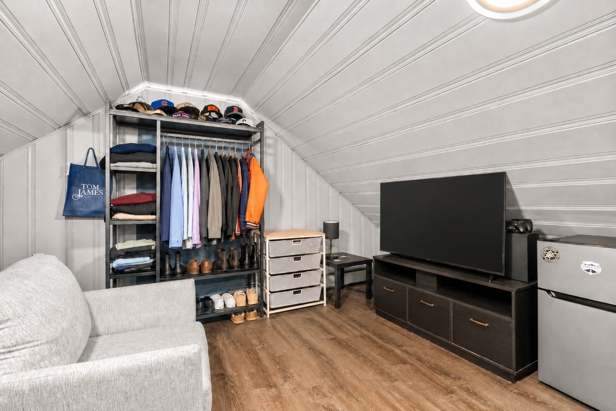
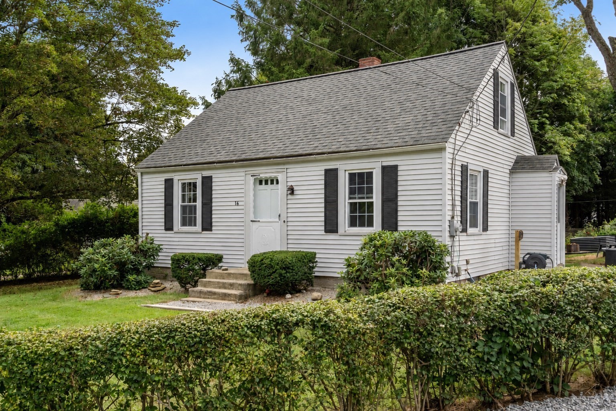
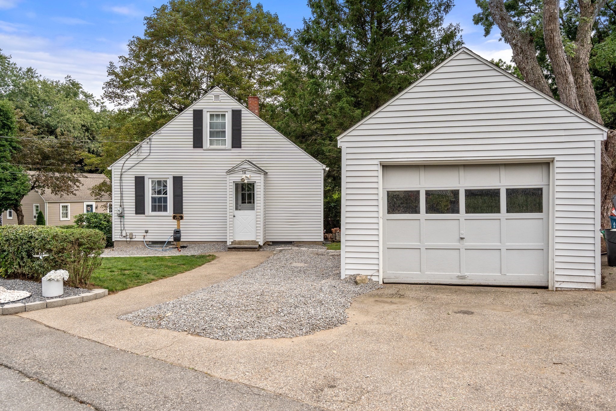
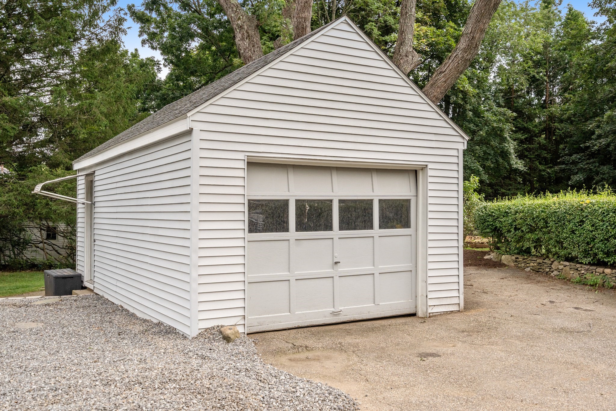
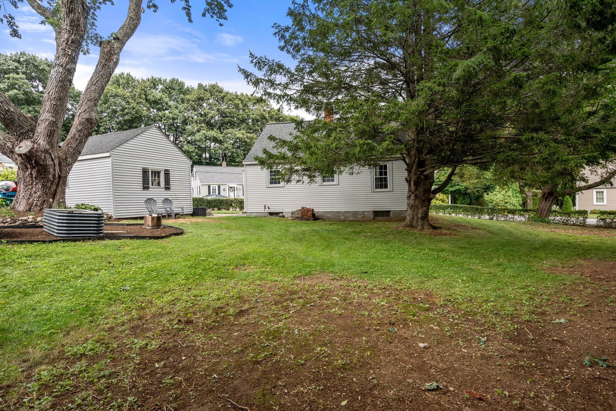
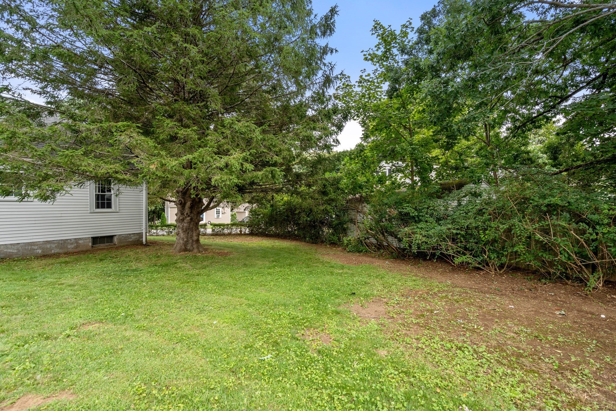
Charming, beautifully updated, and move-in ready, this is a home that feels easy to love from the moment you walk in. The bright, renovated kitchen is the heart of the home, featuring crisp white cabinetry, distinctive countertops, open shelving, and stainless steel appliances added in 2023. It flows naturally into the cozy living room, creating an inviting layout for both everyday living and entertaining. Two well-appointed bedrooms and a full bath complete the first floor, while new luxury vinyl plank flooring and fresh paint carry throughout the first and second levels. Upstairs, the flexible layout can be used as two separate rooms or one spacious retreat, offering options for bedrooms, a playroom, studio, or additional living space. The finished lower level provides even more usable space and is ready for cosmetic updates to make it your own. A 2025 smart washer and dryer and plenty of additional storage add everyday convenience. Outside, the desirable corner lot offers a private backyard with room to relax, entertain, and enjoy gardening in the large metal raised beds that will remain for the next owner. A detached one-car garage provides additional storage, along with plenty of off-street parking. With town water and sewer, a newer heating system, vinyl siding, and a 2021 roof, many of the big-ticket items are already in place. Conveniently located just minutes from downtown and major routes.

Features & Amenities

Interior

Total Bedrooms 3
Total Bathrooms 1
Full Bathrooms 1
Laundry room Electric Dryer Hookup, Washer Hookup
Flooring Tile, Vinyl
Appliances Water Heater, Range, Dishwasher, Refrigerator, Washer, Dryer

Area & Lot

Status Sold
Living area 1,088 Sq.Ft.
Total area 1,088 Sq.Ft.
Lot Size 6,970 Sq.Ft.
MLS® ID 73568702
Type: Residential
Year Built 1947
Architecture Styles Cape
Elementary School Naquag / Glenwood
Middle School Central Tree
High School Wachusett

Exterior

Garage Space 1.0
Water Source Public
Utilities for Electric Oven, for Electric Dryer, Washer Hookup
Roof Shingle
Lot Features Corner Lot, Level
Parking Detached, Paved Drive, Paved
Heat type Baseboard, Oil
Air conditioning None
Sewer Public Sewer
Substructure Concrete Perimeter
Other Exterior Features Rain Gutters, Screens

Finance

SALES PRICE $350,000
REAL ESTATE TAXES $4,648/yr
Zoning RES

Listing Contact

  • Melissa Clark

    Melissa Clark

    Title

    Top 4% of Coldwell Banker Agents Worldwide | Northborough Resident | Trusted Guide for Move-Up Buyers & Downsizers

Work With Us

With an unwavering dedication to luxury and investment properties, she orchestrates transactions that not only yield financial success but also lay the foundation for lasting legacies in the realm of real estate.

Contact Us

Follow Us on Instagram